Get $6,500 Cash Back
3219 HAMPSHIRE MILLS LINE, Severn — listed at $2,600,000. Earn buyer cashback at closing. No catches, just more money in your pocket.
Set on 1.4 acres, this exceptional five-bedroom estate offers over 6,400 sq. ft. of finished living space, thoughtfully expanded and renovated with a 2019-2021 addition built using long-term, low-maintenance materials. Designed for grand entertaining and everyday comfort, the home features four full bathrooms plus a powder room. The main floor centres on a spectacular chef's kitchen with copper sinks, granite counters and backsplash, a pot filler, custom cabinetry, Miele appliances, and a Viking double-drawer fridge built into the island. The kitchen opens to a great room with cathedral ceilings, while a separate sitting room with a propane fireplace and butler's pantry add to the living space. The primary retreat features a spa-inspired ensuite with a whirlpool tub, walk-in closet, and walkout to the covered porch overlooking the in-ground saltwater pool. Two more bedrooms with walkouts to the deck share a full bath, and a second living room with a fireplace. The walk-out lower level offers an entertainment room, a full gym with a Spanish glass wall system opening to the courtyard, a hot tub, and a mudroom. A self-contained in-law suite includes a living room, kitchen rough-in, two bedrooms, bathroom, laundry, powder room, and private patio, ideal for extended family. Outside, covered porches, patios, saltwater pool, and mature landscaping create a resort-like setting, complemented by a detached garage. Upgrades include in-floor radiant heat, two furnaces, two HVAC systems, central air, two HRVs, a premium rubberized roof, Pella windows and doors with custom glass, custom-built entrance doors, Anderson screen doors, coffered ceilings, custom tile accents, glass showers, dual central vacuums with retractable hoses and floor sweeps, and extensive pot lighting. A new well system ensures uninterrupted water, and an elevator-ready closet adds future potential. A truly exceptional property offering space, quality, and privacy - a must-see! (id:60164)
| Room | Level | Dimensions |
|---|---|---|
| Kitchen | Main level | 7.95 x 6.25 meters |
| Bathroom | Main level | 1.72 x 1.51 meters |
| Foyer | Lower level | 10.79 x 3.83 meters |
| Office | Lower level | 7.19 x 4.3 meters |
| Dining room | Main level | 7.95 x 5.89 meters |
| Sitting room | Lower level | 3.87 x 5.01 meters |
| Family room | Lower level | 9.11 x 10.14 meters |
| Exercise room | Lower level | 6.43 x 6.07 meters |
| Bedroom 4 | Lower level | 4.4 x 4.17 meters |
| Bedroom 5 | Lower level | 3.51 x 3.71 meters |
| Bathroom | Lower level | 3.6 x 2.97 meters |
| Laundry room | Lower level | 3 x 3.97 meters |
| Bathroom | Lower level | 1.91 x 2.06 meters |
| Utility room | Lower level | 5.92 x 2.74 meters |
| Living room | Main level | 6.79 x 6.51 meters |
| Laundry room | Main level | 4.33 x 4.04 meters |
| Living room | Main level | 6.66 x 4.6 meters |
| Primary Bedroom | Main level | 5.62 x 4.16 meters |
| Bathroom | Main level | 2.87 x 3.73 meters |
| Bedroom 2 | Main level | 5.2 x 4.14 meters |
| Bedroom 3 | Main level | 5.28 x 4.11 meters |
| Bathroom | Main level | 3.35 x 3.07 meters |
Is 3219 HAMPSHIRE MILLS LINE a good fit for a growing family?+
With 5 bedrooms and 5 bathrooms, there's room for kids plus a guest room or home office.
What are the ongoing costs beyond the mortgage?+
Budget for annual property taxes of $12,959, heating is radiant heat, forced air, propane. Always verify the latest figures with your agent before making an offer — these change yearly.
How is the home heated? Is it efficient?+
Heating is radiant heat, forced air, propane. Ask for past utility bills to understand real heating costs.
Tell me about the pool.+
This property has a pool: Inground pool. Ask whether it's open year-round or seasonal, and factor in maintenance costs when budgeting.
Is there air conditioning?+
Yes — central air conditioning, air exchanger cooling is in place.
What makes this a luxury property?+
At $2,600,000, standout features include 5 bathrooms, a pool. In this price range, expect higher-end finishes — verify during a showing.
Ask About This Property
Nearby Places
Searching nearby places…
Similar listings
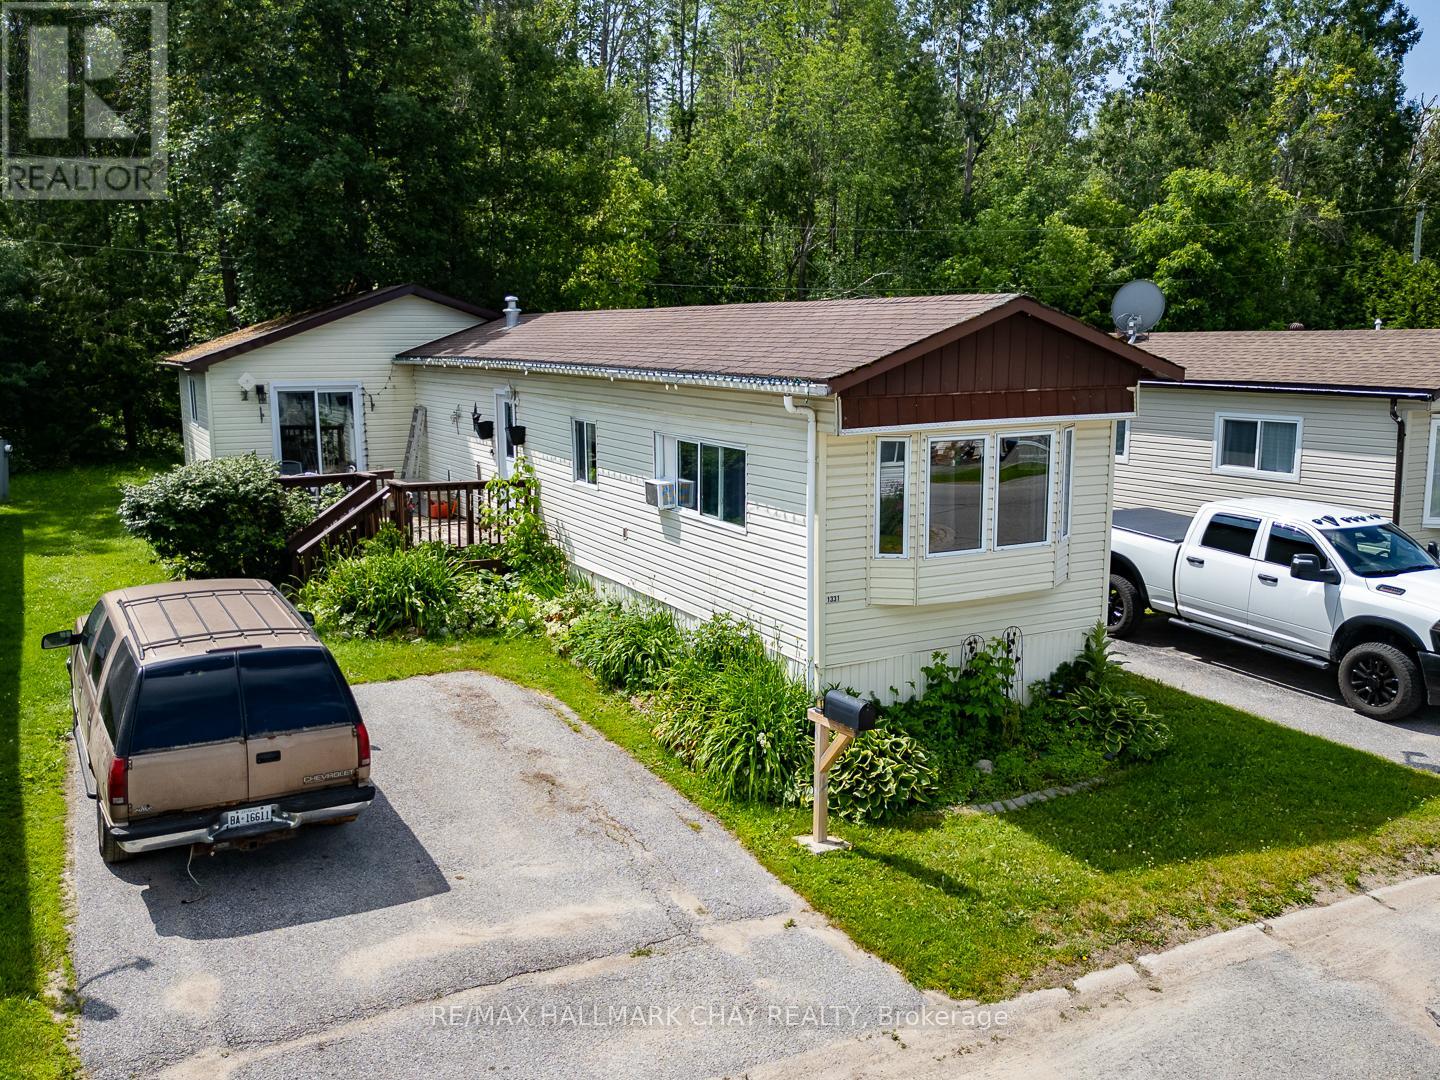 For Sale113 days16
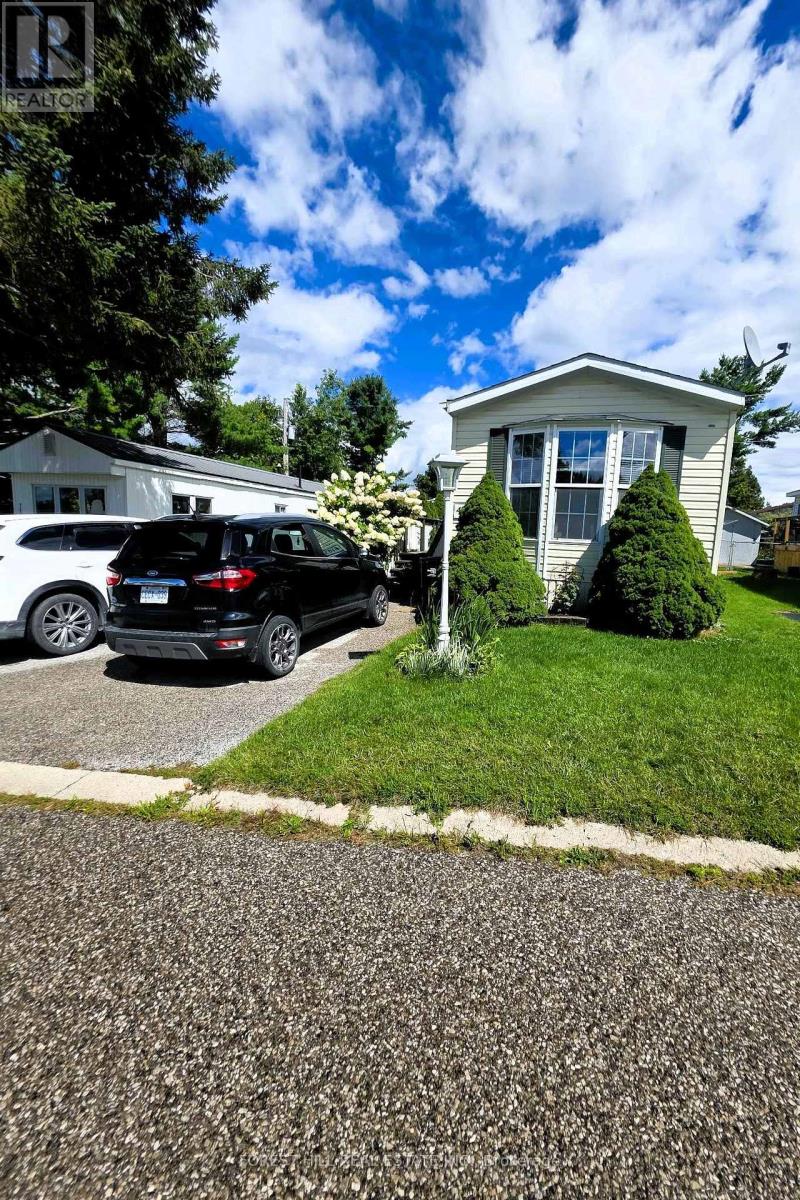 For Sale56 days13
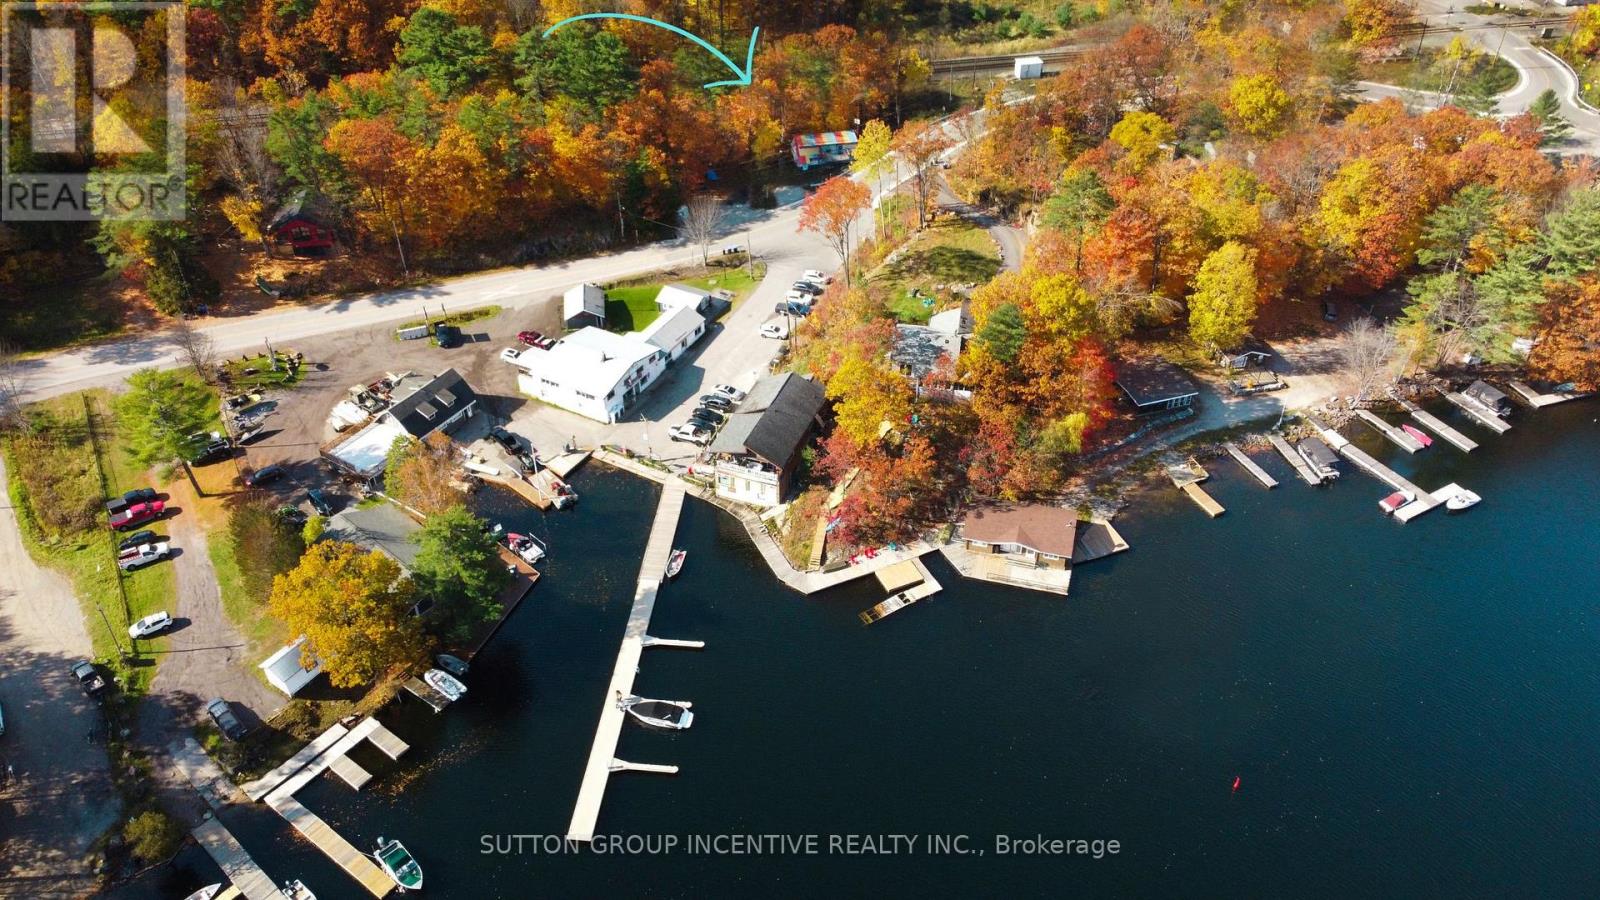 For Sale255 days4
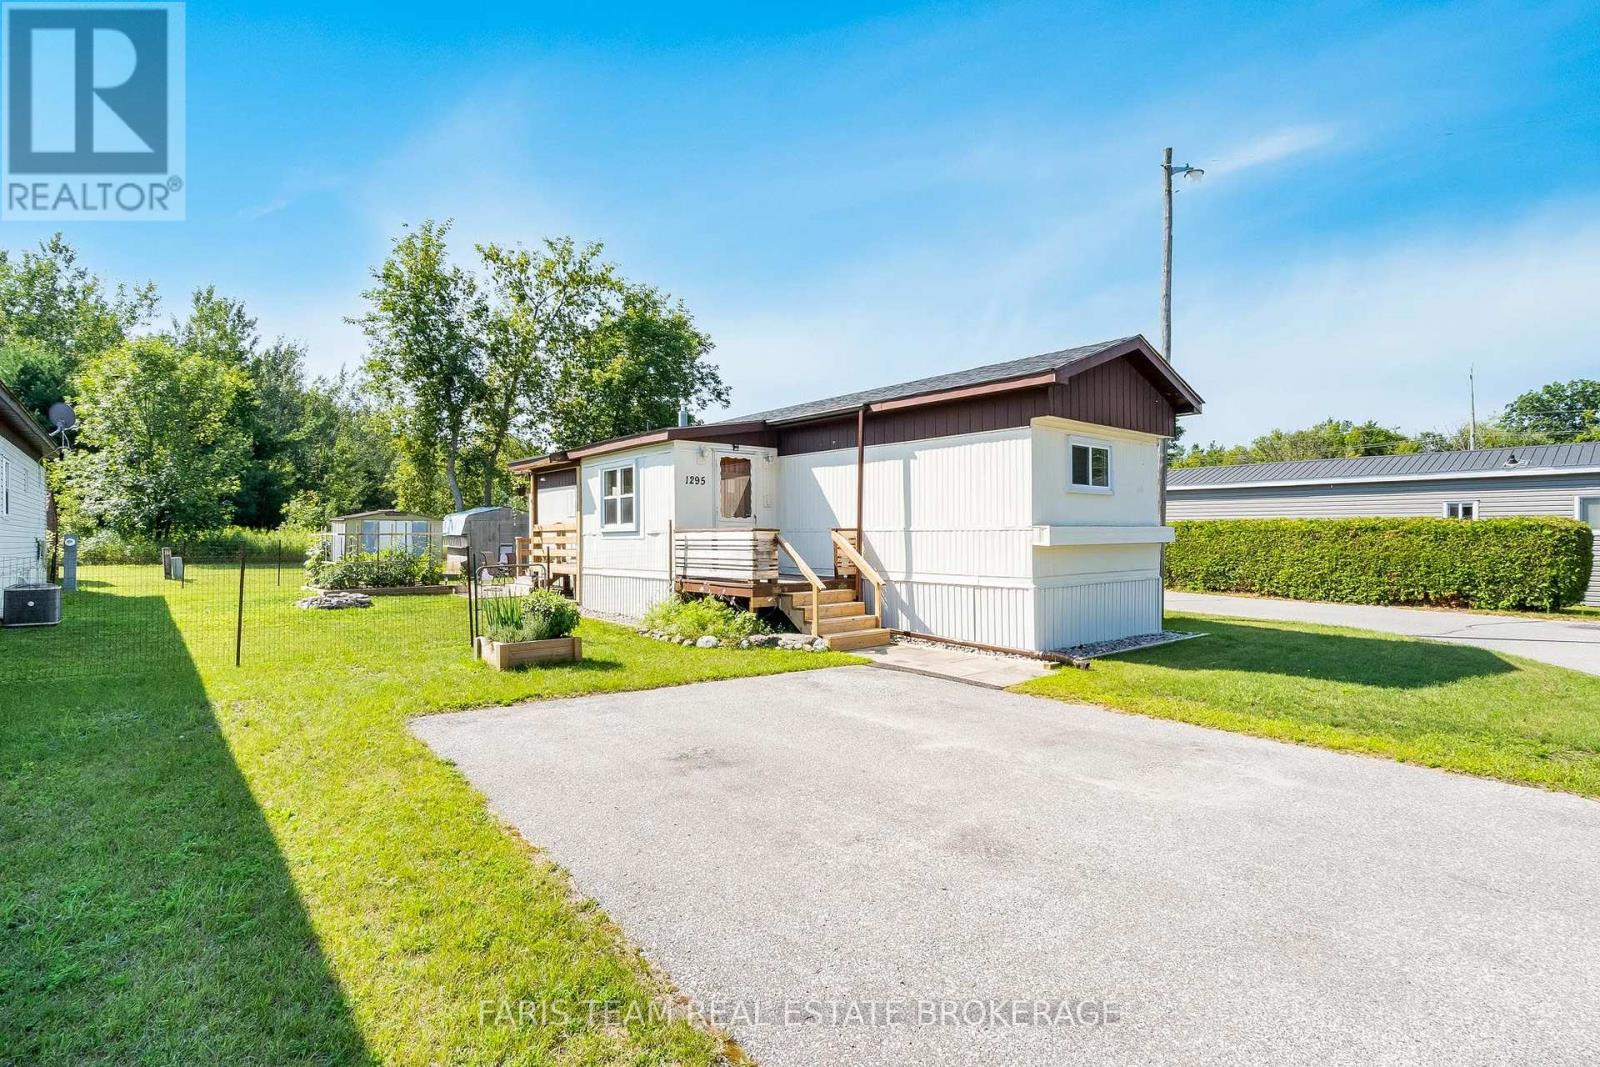 For Sale35 days30

The listing data above is provided under copyright by the Canadian Real Estate Association. While the information is considered reliable, its accuracy is not guaranteed by the Canadian Real Estate Association or getsetsold.ca. Neither getsetsold.ca nor its affiliates make any representations or warranties, express or implied, regarding the accuracy or completeness of the information presented here.